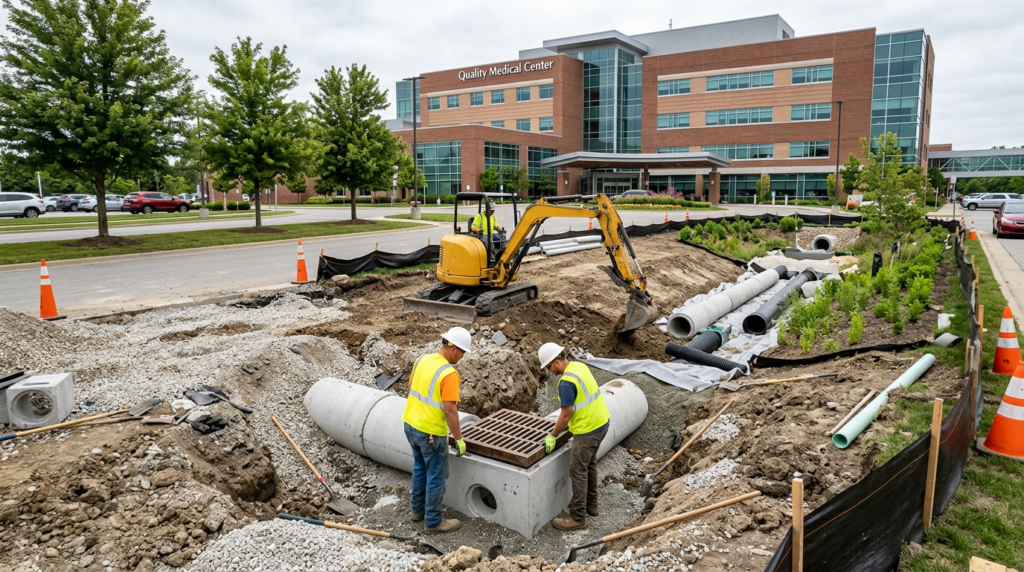
Quick answer: A stormwater management company helps you control where rain and snowmelt go so they don’t flood buildings, erode soil, damage pavement, or violate local drainage rules. Typical work includes site drainage planning, designing basins and underground storage, sizing pipes and inlets, addressing standing-water problems, supporting permits, and recommending maintenance so systems keep working after construction.
What they actually handle day to day
A stormwater management company looks at your site the way water does: where it lands, where it wants to flow, where it gets trapped, and what it can damage on the way. The goal is to move, store, and treat runoff in a controlled way so it doesn’t end up in basements, on sidewalks, or in neighbors’ yards.
On a typical job, that means reviewing grading and drainage patterns, locating low spots, confirming where runoff can legally discharge, and designing measures like catch basins, yard drains, swales, culverts, storm piping, and detention or infiltration systems. For existing properties, it often includes troubleshooting chronic problems such as ponding near foundations, washouts on slopes, icy runoff across driveways, or overwhelmed inlets during heavy storms.
They also help translate local requirements into a buildable plan. Many towns require stormwater calculations, erosion and sediment control details, and an operations-and-maintenance approach that keeps the system functioning after the project is complete.
Common systems and what they’re good for
Different sites need different tools. Detention basins temporarily store water and release it slowly to reduce downstream flooding. Infiltration practices (like dry wells, infiltration trenches, or permeable pavement) push water into the ground where soils and groundwater conditions allow it. Bio-retention areas (often called rain gardens) can both slow runoff and improve water quality by filtering sediment and pollutants.
Underground storage is common when space is tight, but it can be harder to inspect and maintain than surface features. Open channels and swales can be simple and durable, but they take room and need careful grading so they don’t become soggy or eroded. A good plan matches the system to soil type, slope, seasonal groundwater, winter conditions, and how the property is used.
Constraints and trade-offs show up quickly in design. Underground chambers need maintenance access, cleanouts, and a way to remove sediment without tearing up pavement. Infiltration features can lose performance if winter sanding or fine sediment clogs the surface, so pretreatment (like a sump catch basin, forebay, or filter strip) often matters as much as the storage volume. Many sites also face downstream discharge limits or restricted outfalls, which can drive the need for detention even if infiltration looks attractive.
Quick Triage: Symptoms and First Checks
| Symptom | Likely cause category | What a professional will check first |
|---|---|---|
| Ponding near a foundation or entry | Grading and collection | Spot grades, settlement, downspout discharge points, and whether a drain path exists to an inlet or swale |
| Street/driveway flooding during heavy rain | Inlet capacity or blockage | Inlet type and condition, grate clogging risk, pipe size/slope, and evidence of sediment buildup |
| Basement seepage that spikes after storms | Groundwater and drainage interaction | Surface drainage away from the wall, footing drain outlets, high seasonal groundwater indicators, and nearby concentrated discharges |
| Erosion on a slope or at a pipe end | Velocity and outlet control | Outlet restrictions, energy dissipation, slope protection, and whether flows are concentrated by grading or roof leaders |
| Dry well or infiltration area “stops working” | Soil infiltration or clogging | Soil type, sediment sources, pretreatment, observation of standing water duration, and depth to groundwater/ledge |
| Recurring ice sheets on walks/driveways | Winter icing and meltwater routing | Meltwater flow paths, shaded areas, discharge points from sump/downspouts, and whether pipes/outlets freeze or back up |
This kind of triage helps separate a simple surface fix (like redirecting roof runoff) from a capacity or outlet problem that needs calculations and a redesign. It also prevents expensive “fixes” that only move water from one low spot to another.
Scope, handoffs, and responsibility boundaries
Stormwater firms typically design and specify: grading intent, pipe and inlet sizing, basin or infiltration dimensions, outlet structures, erosion and sediment controls, and the notes/details a contractor needs to build it. They often provide calculations and drawings for permit submittals and can outline an operations-and-maintenance plan so the owner knows what to clean and when.
Site contractors usually handle installation and day-to-day field decisions: excavation, pipe placement, stone and geotextile placement, final grading, restoration, and initial stabilization. Maintenance is commonly on the property owner or facility team (cleaning catch basins, clearing debris, mowing/vegetation care, and sediment removal), sometimes with a service contractor.
Boundaries matter for supporting information. A current survey is often required to lock in elevations and drainage paths; if one isn’t available, the project may need a surveyor. Soil infiltration testing and groundwater observations may be handled by a geotechnical professional when infiltration is proposed or when conditions are uncertain. After construction, as-built documentation is often prepared from contractor-provided measurements and survey shots, and inspections may involve the municipality, a clerk-of-the-works, or an engineer depending on local rules and the permit conditions.
How to tell you need professional stormwater help
Recurring symptoms usually mean the problem is bigger than a quick regrade. Watch for water staining on foundation walls, sump pumps running frequently after storms, muddy flow paths that reappear after you seed them, sinkholes or settling near old dry wells, and ponding that lasts more than a day or two after typical rain. On commercial sites, clogged inlets, sediment-filled catch basins, and standing water near dumpsters or loading areas can also point to drainage that’s undersized or poorly maintained.
Another trigger is permitting. If you’re adding parking, expanding a building, or changing grading, you may need stormwater calculations, a drainage report, or an erosion and sediment control plan before you can get approvals. Bringing in help early can prevent redesigns after review comments come back.
What to do next
Before you call anyone, collect a few basics so the first conversation is productive. Take photos and short videos during or right after a storm, and write down the storm timing (steady rain, downpour, rapid snowmelt). Walk the site and mark where downspouts, sump pump discharges, driveway drains, catch basins, and outfalls actually send water.
If you have a recent survey, grading plan, or site plan, pull it together; if not, note that up front so you can decide whether a survey is needed. Make a quick list of permit triggers such as adding impervious area, changing drainage patterns at the property line, working near wetlands/waterways, or connecting to a municipal storm system.
Contact (if needed): For local stormwater planning and design support, reach out to Haughawout Engineering & Markets.